
About
Residential Kitchen Remodeling for Boca Raton Homes
We plan and build kitchens for houses, townhomes and condominiums in Boca Raton and the surrounding communities. Residential work only — no commercial kitchens.
Call now FOR FREE QUOTE and for service availability. Please have your 5-digit ZIP code ready.
How we approach a kitchen
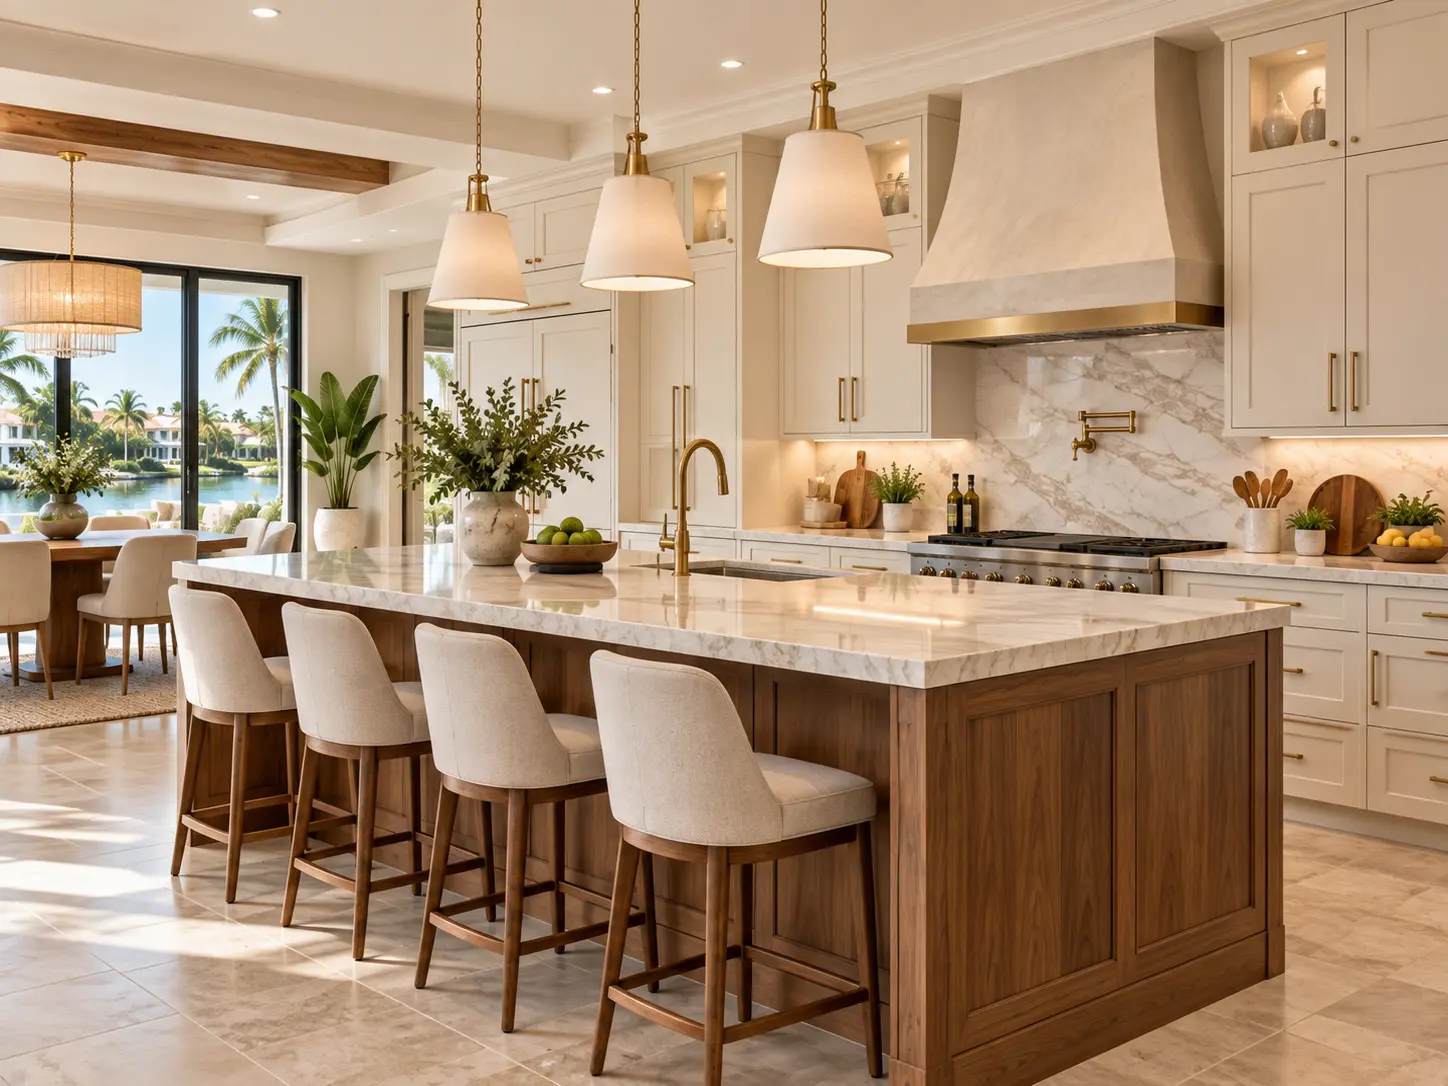
A kitchen remodel is a sequence of decisions that depend on each other. Cabinet layout determines appliance placement, appliance placement determines electrical and ventilation, and stone cannot be templated until cabinets are installed and level. When those dependencies are worked out on paper, construction becomes predictable. When they are improvised on site, schedules slip and budgets move.
So the planning phase carries the weight. We measure, look at what is behind the existing conditions where we can, and put the layout through the ordinary tests: where does the dishwasher door swing, can two people pass behind the island, is there landing space beside the range, does the pantry door hit the refrigerator.
The other half of the job is communication. You should know what is happening this week, what decision is due next, and what has to be settled before the cabinet order is released. Surprises in a remodel are usually scheduling surprises, and most of them are avoidable.
What guides the work
Function before finish
Honest scope
Material judgment
Respect for the home
Local familiarity
Residential focus
What we do
- Complete kitchen renovations
- Kitchen layout and wall changes
- Custom and semi-custom cabinetry
- Cabinet refinishing and refacing
- Countertop selection and installation
- Island design and installation
- Backsplash and slab surrounds
- Kitchen lighting planning
- Flooring replacement and transitions
- Pantry and storage improvements
- Appliance integration planning
- Condominium kitchen coordination
Kitchen Remodelers Boca Raton FL — 433 Plaza Real, Suite 475, Boca Raton, FL 33432. This is our boca raton business address for correspondence and project coordination.

Design Planning
Plan Your Kitchen With Confidence
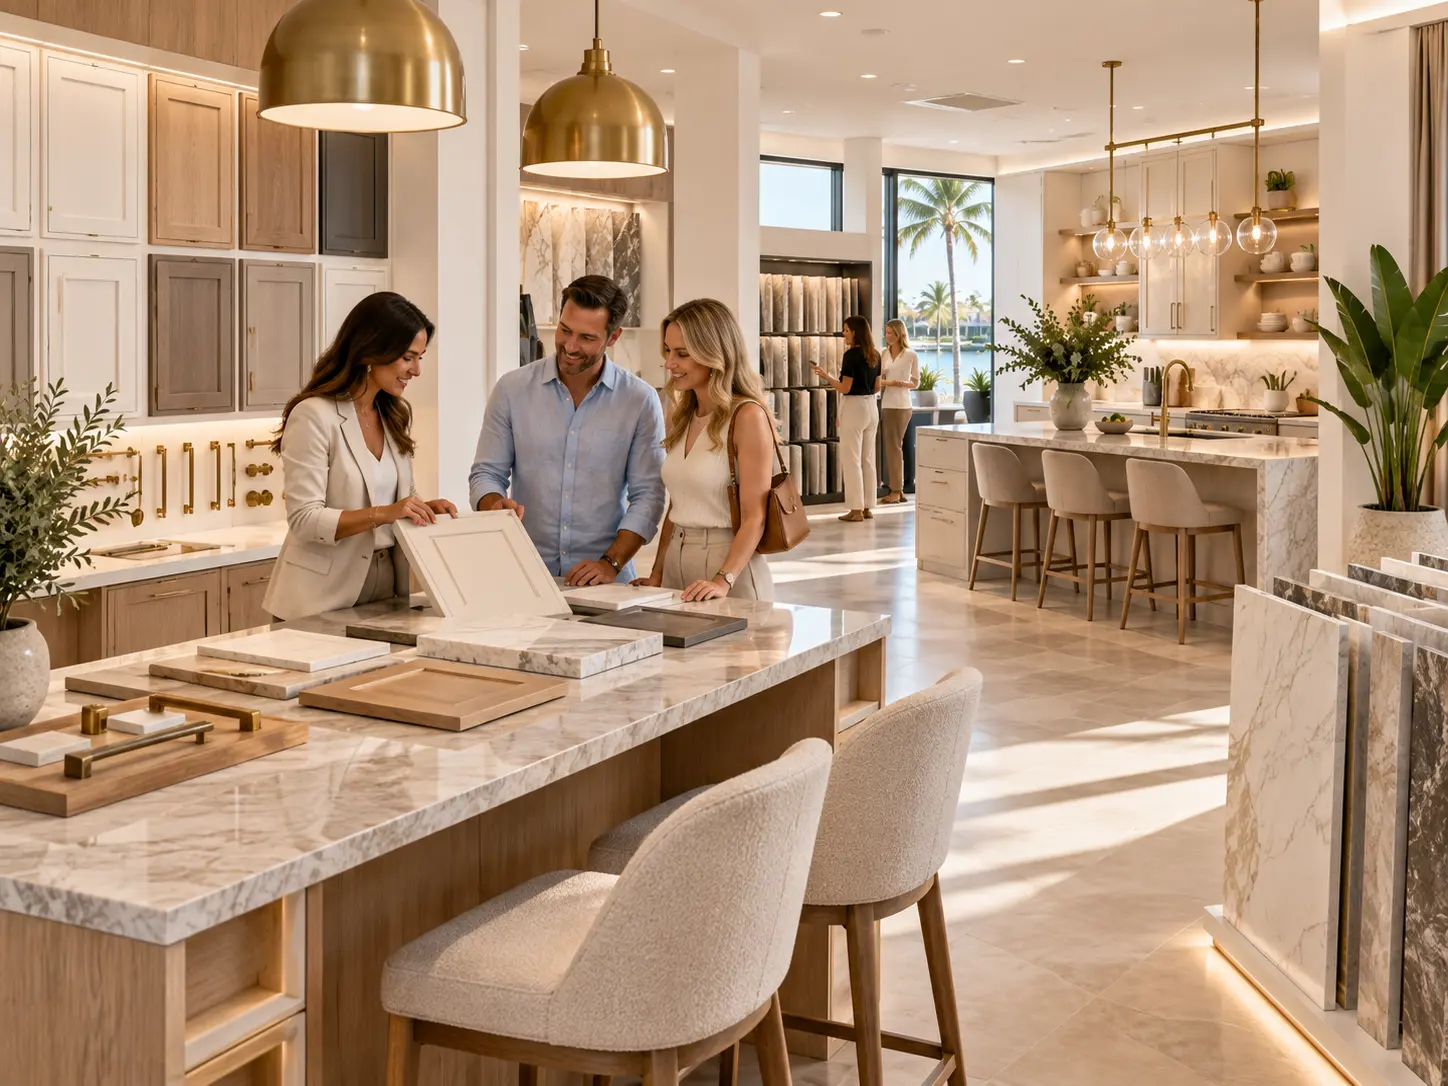
Most kitchen budgets are decided long before demolition starts. Working through selections in a deliberate order keeps the design coherent and prevents late changes that push a schedule. These images are representative design and consultation imagery.
- Cabinet door styles and construction
- Wood species, stains and paint colors
- Countertop material and edge profile
- Backsplash height and tile or slab
- Hardware finish and scale
- Drawer, pull-out and corner storage
- Island sizing and seating clearances
- Layered lighting placement
- Appliance sizes and panel integration
- Daily workflow between sink, cooking and refrigeration
- Where the budget matters most to you
- Which decisions can wait without delaying the build
Let's talk about your kitchen
Share your kitchen size, scope and timeline and we will follow up with a project-specific quote.
Call now FOR FREE QUOTE and for service availability. Please have your 5-digit ZIP code ready.