Condo Kitchen Remodeling
Condo Kitchen Remodeling in Boca Raton, FL
Condominium kitchens involve building approval, restricted hours, elevator scheduling and shared infrastructure alongside the design work. Requirements vary by building and association.
Call now FOR FREE QUOTE and for service availability. Please have your 5-digit ZIP code ready.
Two projects running in parallel
A condominium remodel is a construction project and an administrative one. The construction part resembles any other kitchen. The administrative part — approvals, documentation, scheduling — often determines when work can actually start and how long it takes once it does.
Buildings differ enormously. Some require only a notification. Others review plans, require licensed contractor documentation and specific insurance certificates naming the association, restrict work to certain hours and days, and require elevator reservations booked in advance. Treating any of this as standard is the mistake; the right first step is obtaining your building's actual written requirements.
What condominium buildings commonly ask for
The following requirements appear frequently in South Florida buildings. Requirements vary by condominium building and association, and yours may include some, all or none of these.
- Written approval from building management before work begins
- Association or architectural review of the proposed scope
- Contractor insurance certificates naming the association
- Defined construction hours and permitted work days
- Elevator reservations for deliveries and debris removal
- Protection of corridors, elevator cabs and common areas
- Noise restrictions, especially for demolition and coring
- Flooring underlayment or sound-transmission requirements
- Scheduled water shutoffs coordinated with other residents
- Rules on where materials may be staged and for how long
- Debris removal through designated routes or containers
- Coordination of city permits alongside building approval
Design constraints particular to condos
Plumbing stacks are shared and generally fixed, which limits how far a sink can move. Exterior walls often cannot be penetrated for new venting, which pushes range hood selection toward recirculating units or requires routing to an existing point. Structural walls in mid-rise and high-rise construction are usually not removable.
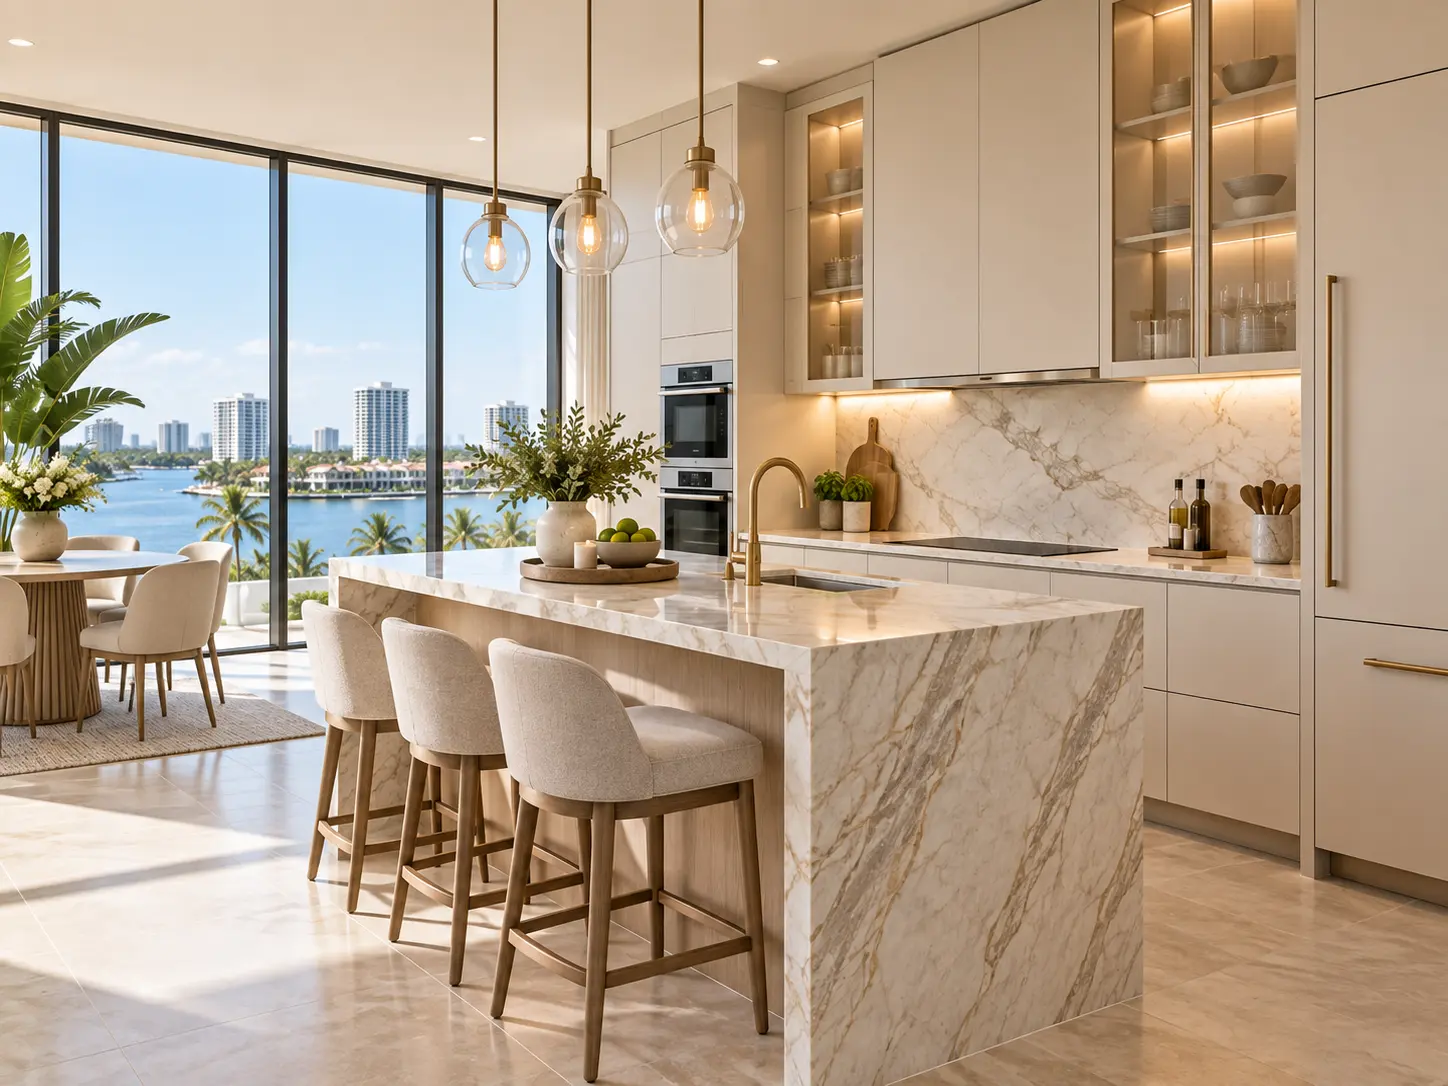
Within those limits there is still a great deal of room. Compact footprints reward integrated appliances, full-height storage, drawer banks instead of base cabinets, and lighting that makes a smaller room feel considered rather than cramped. Sightlines to the water, where you have them, are worth designing around.
Planning sequence for a condominium project
| Stage | What happens | Why it comes first |
|---|---|---|
| Obtain building requirements | Request the written renovation policy and application packet from management. | Every downstream date depends on what the building requires. |
| Design within constraints | Layout planned around fixed stacks, structural walls and venting limits. | Avoids designing something the building cannot accommodate. |
| Submit for approval | Application, drawings, contractor documentation and insurance certificates. | Review periods are set by the association, not by the schedule you prefer. |
| City permitting where required | Applications and inspections handled through the city's process. | Runs alongside building approval and has its own timeline. |
| Schedule logistics | Elevator reservations, delivery windows, protection and debris routes. | Access windows are limited and often shared with other units. |
Answers
Questions homeowners ask
Can I move the sink in a condo kitchen?
Will my building let me remove a wall?
How long does building approval take?
Are there restrictions on flooring in condos?
Can work happen while I am out of town?
Ready to plan your kitchen remodel?
Share your kitchen size, scope and timeline and we will follow up with a project-specific quote.
Call now FOR FREE QUOTE and for service availability. Please have your 5-digit ZIP code ready.