
Kitchen Islands
Kitchen Islands in Boca Raton, FL
An island succeeds or fails on clearances. Get the aisles right and it becomes the center of the house; get them wrong and it blocks the room.
Call now FOR FREE QUOTE and for service availability. Please have your 5-digit ZIP code ready.
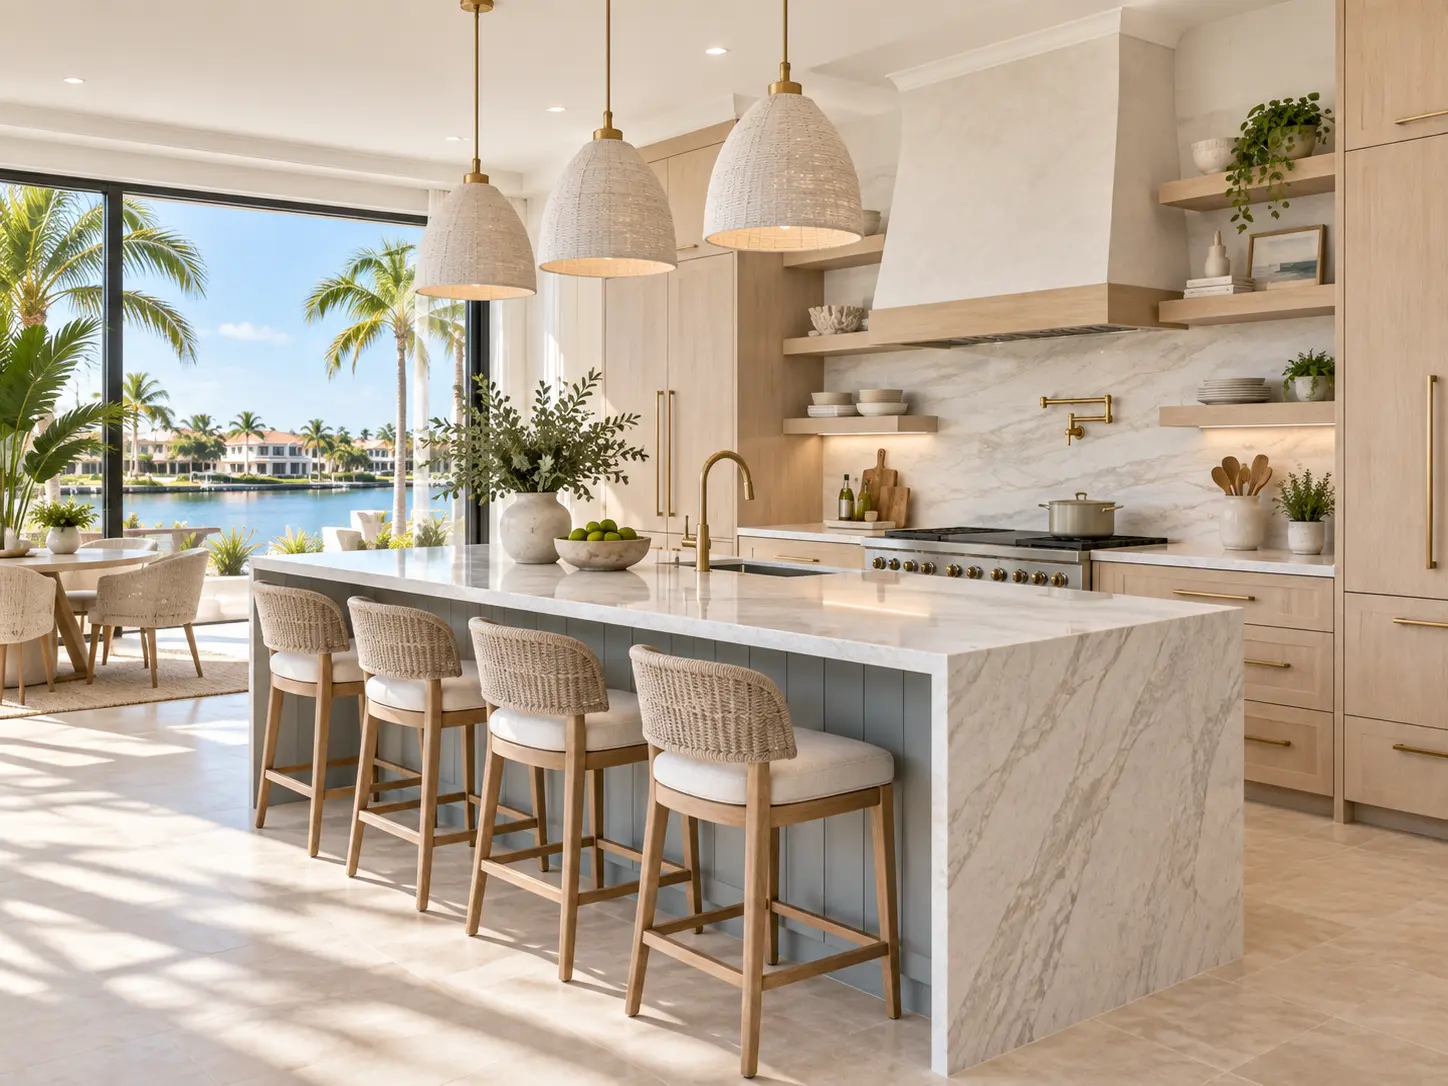
Working dimensions to plan against
| Dimension | Typical planning figure | Notes |
|---|---|---|
| Aisle, single cook | 36–42 in | Below 36 inches, appliance doors begin to conflict with the opposite run. |
| Aisle, two cooks or a walkway | 42–48 in | Also the comfortable range when seating backs onto a traffic path. |
| Island depth without seating | 24–36 in | A 24-inch prep island is legitimate where the room is narrow. |
| Island depth with seating | 40–48 in | Cabinet depth plus the counter overhang for knees. |
| Counter-height overhang | 12–15 in | 15 inches is noticeably more comfortable for extended sitting. |
| Seat width per stool | 24–30 in | Stools with arms need the upper end of the range. |
What the island should carry
An island with a sink becomes the cleanup zone and keeps the cook facing the room — but it also means plumbing in the island and a dishwasher beside it, and the sink area is rarely tidy when guests are present. An island with a cooktop needs downdraft or an overhead hood, which introduces a visual element in the middle of the room.
A clear prep island is the quiet favorite in a lot of Boca kitchens. It stays uncluttered, it is the natural place for serving, and it keeps the plumbing and ventilation costs on the perimeter where they are simpler.
Details that get missed
- Outlets required in the island, placed where they are not eyesores
- Support brackets for overhangs beyond 12 inches
- Finished panels on every visible side, including the seating side
- Toe-kick recess on working sides, flush base on seating sides
- Pendant spacing and height set against island length, not guesswork
- Trash pull-out on the prep side rather than across the aisle
- Slab length available — very long islands may require a seam
- Floor flatness, since a long island telegraphs any dip
Answers
Questions homeowners ask
What size should my kitchen island be?
Should the island have a sink or a cooktop?
Is a waterfall edge worth it?
Can I add an island to a kitchen that does not have one?
Ready to plan your kitchen remodel?
Share your kitchen size, scope and timeline and we will follow up with a project-specific quote.
Call now FOR FREE QUOTE and for service availability. Please have your 5-digit ZIP code ready.