
Small Kitchen Remodeling
Small Kitchen Remodeling in Boca Raton, FL
Compact kitchens in condominiums, townhomes and older homes reward precision: every inch of storage engineered, clearances respected and visual weight kept light.
Call now FOR FREE QUOTE and for service availability. Please have your 5-digit ZIP code ready.
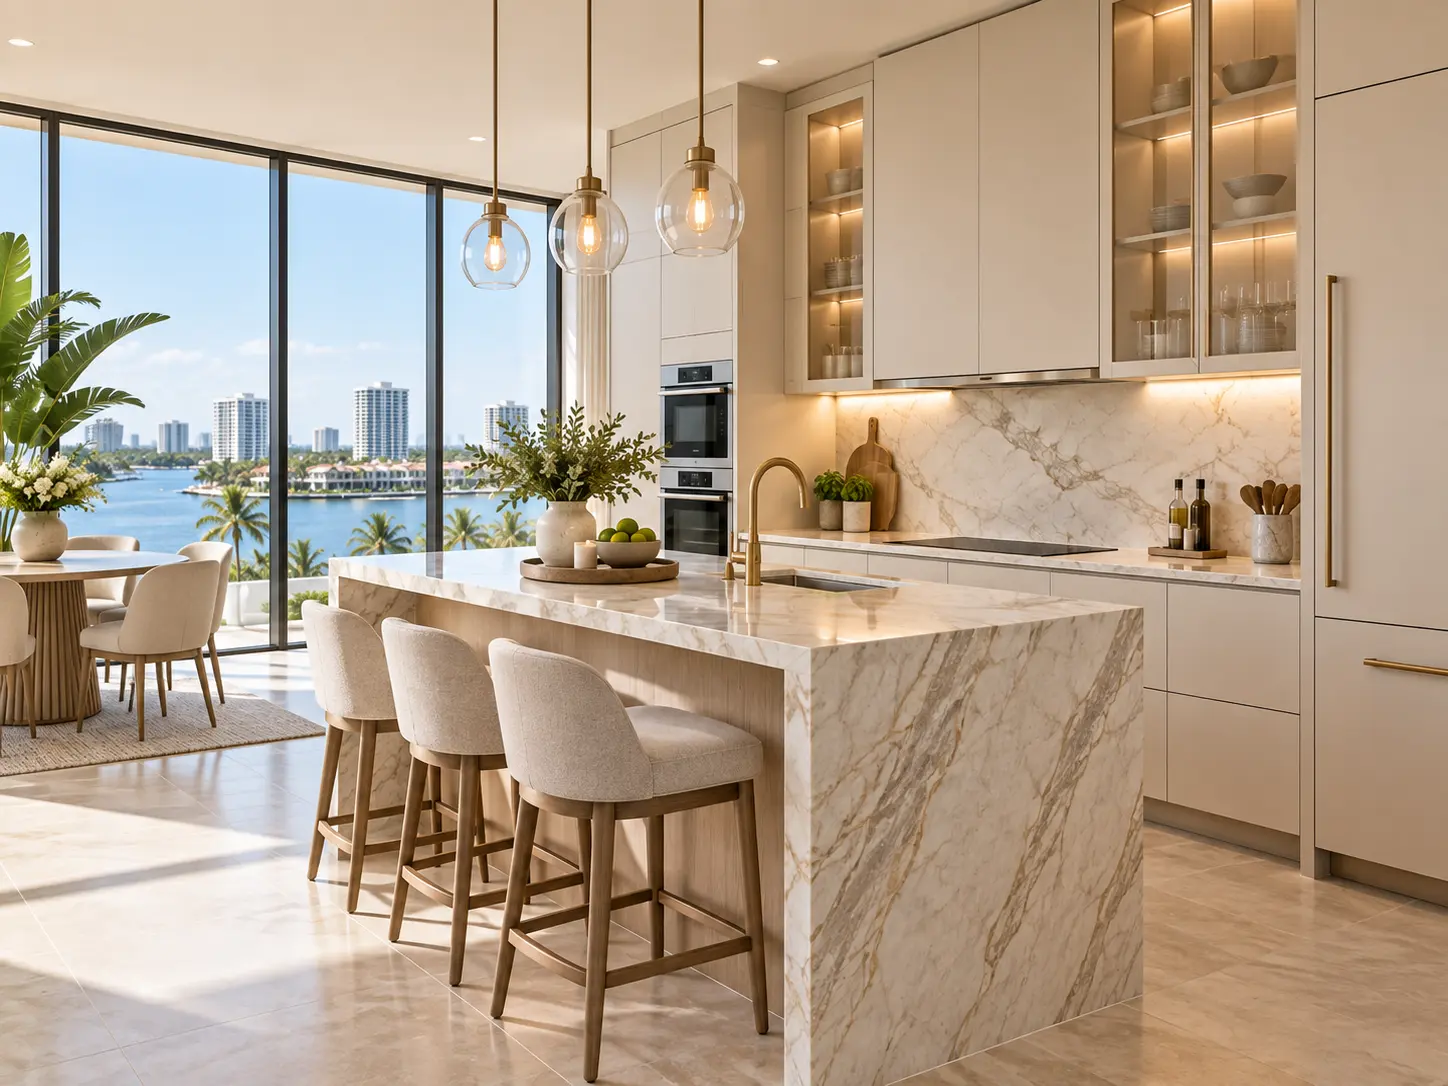
Small kitchens fail on storage, not square footage
The complaint in a small kitchen is almost never the size of the room — it is that nothing has a place. Base cabinets with a single shelf waste the volume below. Corner cabinets swallow whatever goes into them. Uppers stop at eighty-four inches and leave a foot of dead air above.
Fixing those three things transforms a compact kitchen without moving a wall. Deep drawers instead of base cabinets make the full depth usable. Corner pull-outs recover the space. Running uppers to the ceiling adds a full tier of seasonal storage.
Moves that work in tight rooms
- Drawer banks in place of doored base cabinets
- Cabinetry taken to the ceiling to recover the top tier
- Counter-depth or integrated refrigeration to reclaim walkway
- A shallower island or a peninsula where clearances are tight
- Full-height pantry with adjustable interior fittings
- Under-cabinet lighting so the counter is genuinely usable
- Slab or large-format backsplash to reduce visual noise
- Lighter finishes and continuous flooring to extend the room
- Appliance garage to keep small appliances off the counter
- 24-inch dishwasher swapped for 18-inch where the run is short
Clearances you should not compromise
A single-cook galley works at 36 to 42 inches between opposing runs. Below that, dishwasher and oven doors start to conflict with the opposite counter. Where two people cook, 42 to 48 inches is more comfortable, and an island only makes sense if that aisle survives.
The other non-negotiable is landing space: at least 12 to 15 inches of counter beside the range and beside the refrigerator. A kitchen with no place to set things down feels small regardless of its dimensions.
Answers
Questions homeowners ask
Can a small kitchen have an island?
Do light colors really make a kitchen feel bigger?
Is it worth removing a wall in a small kitchen?
What is the best storage upgrade for a compact kitchen?
Ready to plan your kitchen remodel?
Share your kitchen size, scope and timeline and we will follow up with a project-specific quote.
Call now FOR FREE QUOTE and for service availability. Please have your 5-digit ZIP code ready.