
Layout
Kitchen Island Size Guide
The dimensions that determine whether an island improves a kitchen or gets in its way, with the seating and clearance figures to plan against.
Call now FOR FREE QUOTE and for service availability. Please have your 5-digit ZIP code ready.
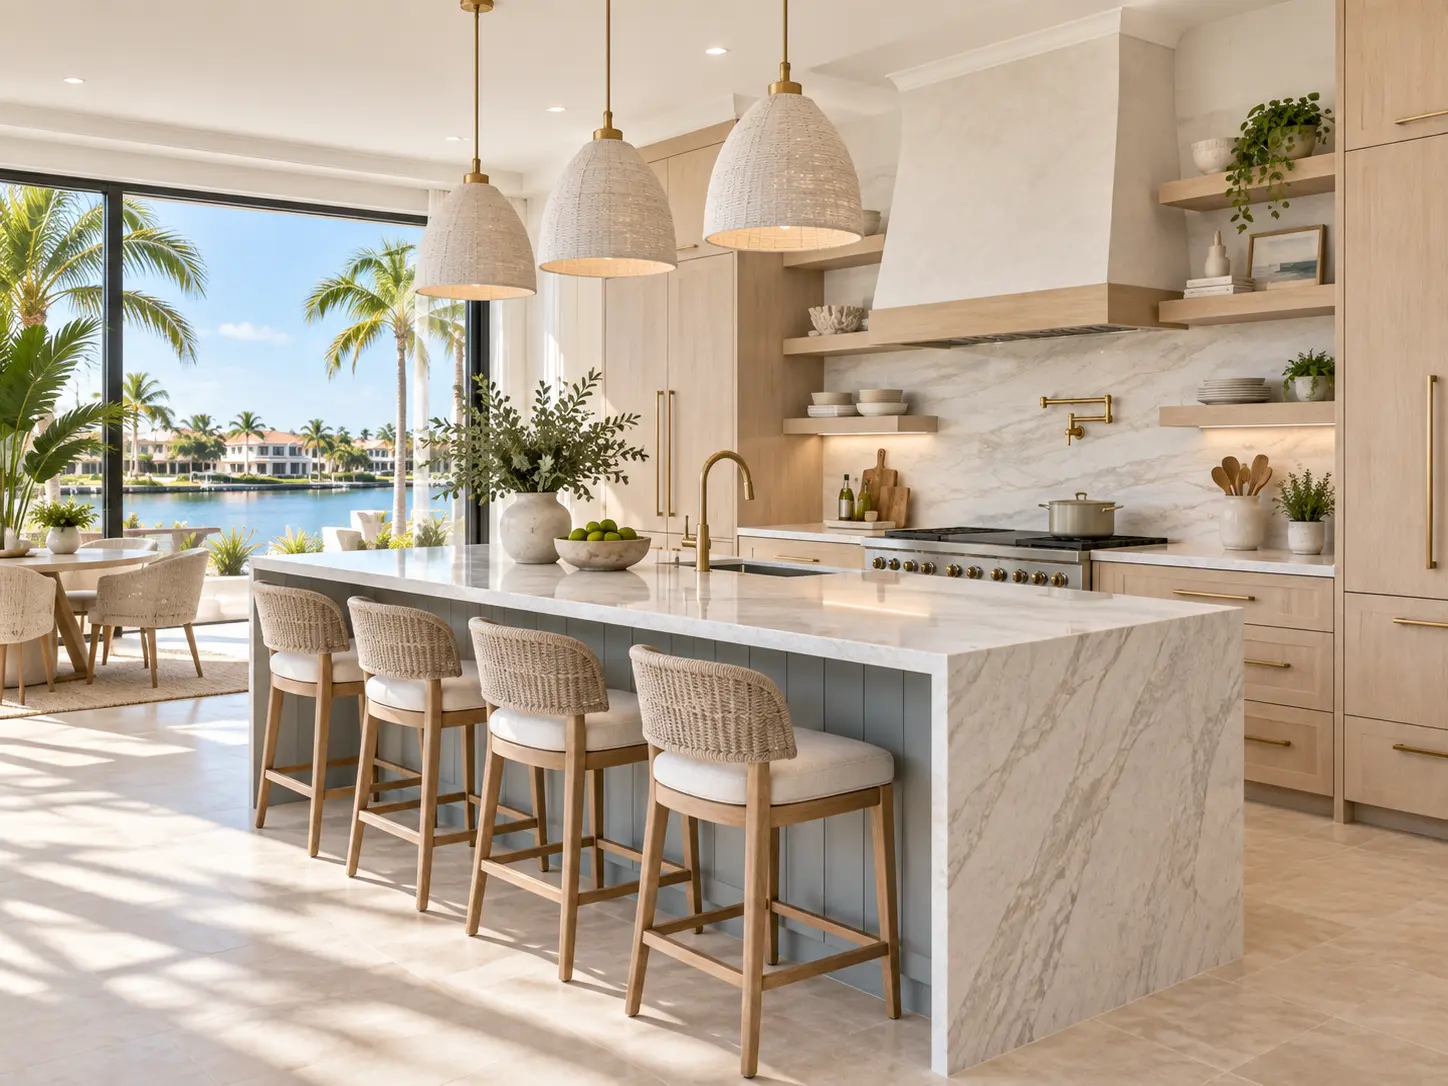
Planning dimensions
| Measure | Range | Comment |
|---|---|---|
| Working aisle | 36–42 in | 42 inches is comfortable; 36 is the practical floor. |
| Aisle with traffic or two cooks | 42–48 in | Also needed where seating backs onto a walkway. |
| Island width, prep only | 24–36 in | A narrow prep island is better than no island. |
| Island width with seating | 40–48 in | Cabinet depth plus knee overhang. |
| Counter-height overhang | 12–15 in | 15 inches suits extended sitting. |
| Bar-height overhang | 15–18 in | Taller seating needs more knee room. |
| Width per seat | 24–30 in | Stools with arms need the top of the range. |
| Minimum island length | ~40 in | Below this it reads as a block rather than an island. |
Work backwards from the room
Measure the clear floor dimension, subtract the aisle you need on each side, and the remainder is your maximum island footprint. If the remainder is under about two feet, the room is telling you to consider a peninsula or a narrow prep island instead.
Islands that are too large are more common than islands that are too small. An oversized island forces people to walk around it constantly and makes the far side unusable because you cannot reach across it.
Seating that actually gets used
- Counter height at 36 inches is the most comfortable and most used
- Bar height at 42 inches suits a raised ledge but feels less integrated
- Seating on one side only keeps the working side clear
- Allow 24 to 30 inches of width per stool
- Leave circulation space behind seated stools, not just the aisle
- Corner seats rarely get used and eat into the counter
Answers
Questions homeowners ask
What is the smallest useful island?
Can an island be too big?
How many stools fit?
Counter height or bar height?
Ready to plan your kitchen remodel?
Share your kitchen size, scope and timeline and we will follow up with a project-specific quote.
Call now FOR FREE QUOTE and for service availability. Please have your 5-digit ZIP code ready.