
Boynton Beach, Florida
Kitchen Remodelers Boynton Beach, FL
Residential kitchen remodeling for Boynton Beach homeowners, planned and built from our Boca Raton base. Boynton Beach covers a wide area from the Intracoastal westward through large planned communities and active-adult developments.
Call now FOR FREE QUOTE and for service availability. Please have your 5-digit ZIP code ready.
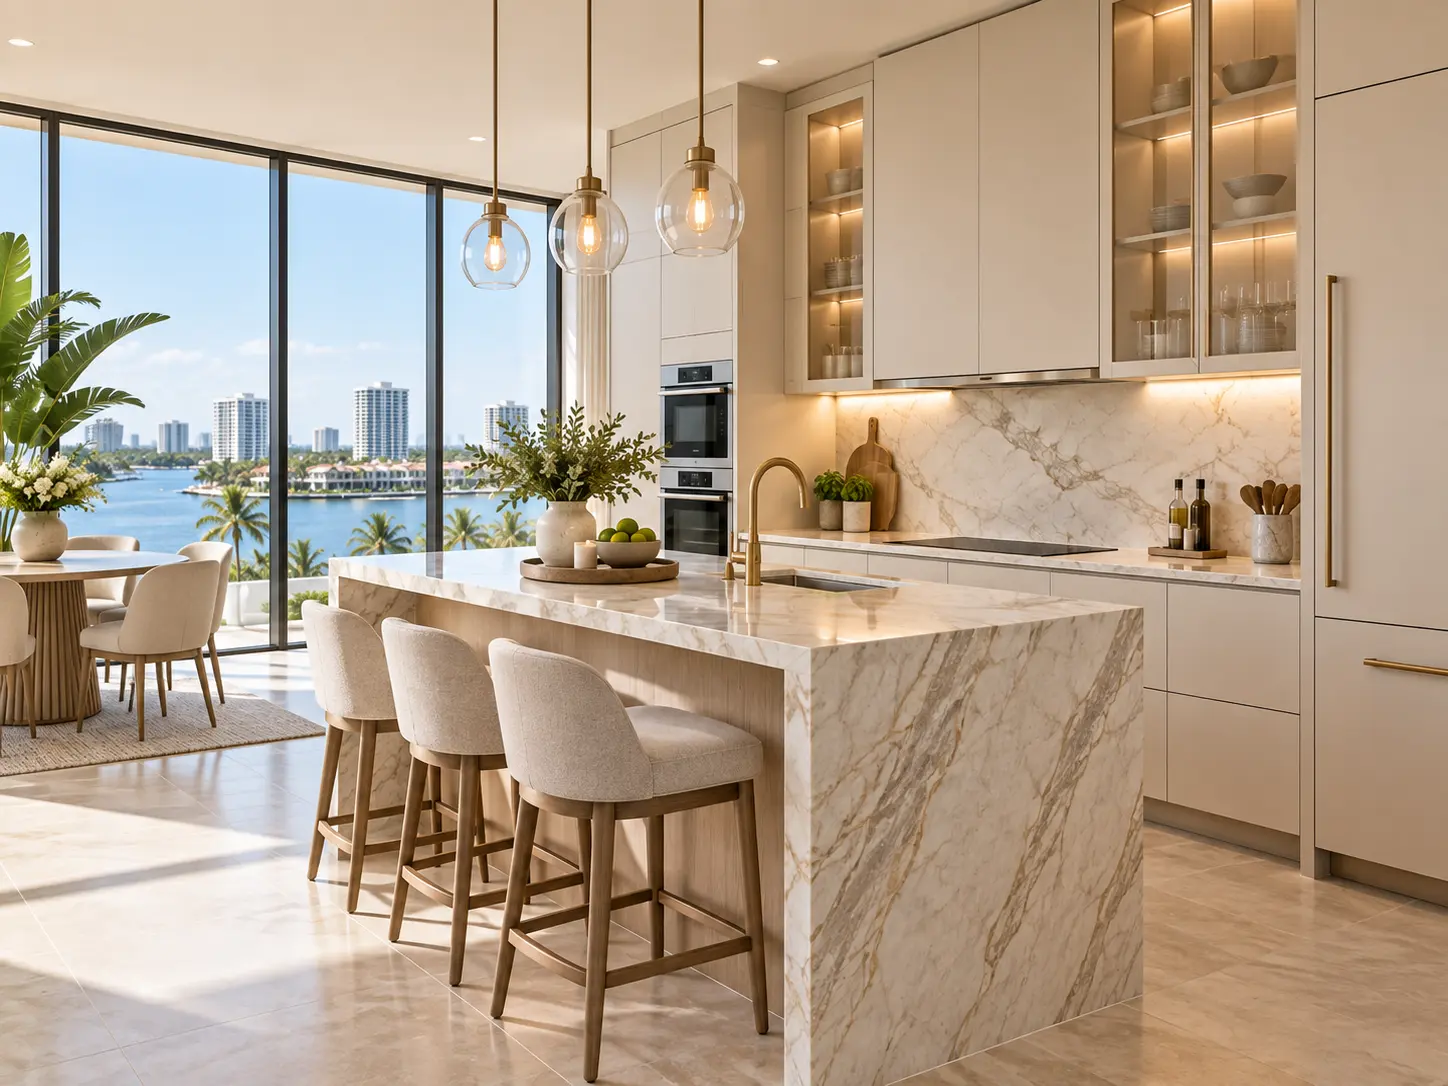
Kitchens in Boynton Beach
The kitchen stock skews toward 1970s through 1990s construction: soffited uppers, peninsulas, dated appliances and separated dining. Refacing and layout opening are both common paths depending on box condition.
Permitting is administered by the relevant municipality, and community associations may add their own review.
Boynton Beach homes and kitchen scope
Boynton Beach is geographically large, and the kitchen you are working with depends heavily on where in the city the home sits. Closer to the Intracoastal there are older single-family homes and mid-rise condominiums; further west the housing is dominated by planned developments, villas and active-adult communities built from the 1970s onward.
In much of that housing the original kitchen follows a similar pattern: an L-shape or a peninsula, 30-inch uppers with a soffit above, a small window over the sink, and a separate dining room on the other side of a wall. Two paths usually make sense. Where cabinet boxes are sound and the layout works, refacing or replacing doors with new counters, backsplash and lighting is an efficient upgrade. Where the plan itself is the problem, removing the peninsula or the dividing wall and rebuilding around an island changes how the home lives.
Practical constraints to check early include electrical capacity, since original panels may not have room for the dedicated circuits a modern kitchen needs, and what sits inside a soffit before assuming it can simply be removed. In single-story slab homes some plumbing moves are achievable, but every relocation adds trade work and inspection steps.
Community associations in the larger developments commonly review contractor access, delivery routes, dumpster placement and work hours, even for interior work. Confirming that alongside municipal permitting avoids schedule surprises.
What tends to matter on Boynton Beach projects
- Large HOA communities frequently require exterior and access approvals
- Many homes have original electrical panels that can constrain new circuits
- Peninsula-to-island conversions are a frequent request
- Soffit removal often reveals ductwork that may need rerouting
- Single-story slab homes can simplify some plumbing relocations
Permitting information for Boynton Beach
Permitting requirements depend on the scope of work and on the authority with jurisdiction over the property. The official source below is the place to confirm current requirements.
- City of Boynton Beach Official Website
Building permits and inspections for Boynton Beach addresses are administered by the city. Community associations may require separate approval.
This is general information, not legal advice. Requirements vary by scope, property and jurisdiction, and associations may impose separate approvals.
How a project runs
The same process applies wherever the home is: understand the kitchen, agree a scope and budget range, design it properly, then build it in a defined sequence.
Conversation first
A call about the kitchen, what is not working, and the range you have in mind. Have your ZIP code ready for service availability.
Measure and assess
Existing conditions, structure, plumbing, electrical and any association or permitting considerations specific to the property.
Design and selections
Layout, cabinetry, countertops, backsplash, flooring, lighting and appliances resolved before anything is ordered.
Approvals and ordering
Permitting where required, association submittals where applicable, and long-lead items released early.
Construction
Demolition, rough trades, inspections, drywall, cabinetry, templating, stone, tile, flooring and finish work in sequence.
Completion
Punch list, adjustment of doors and drawers, cleanup and a walkthrough of how everything operates.
Getting a quote for a Boynton Beach kitchen
Accurate numbers come from the actual kitchen, not from a square-foot average. The variables that move a Boynton Beach budget most are cabinetry level, whether the layout changes, countertop material, appliance package and whether plumbing or electrical has to be relocated.
The cost calculator on this site gives a planning range in a couple of minutes, and a call gets you a conversation about what your specific kitchen would involve.
Answers
Questions homeowners ask
Is refacing a reasonable option in older Boynton Beach homes?
Can a peninsula become an island?
Will an older home need electrical work as part of the kitchen?
Do you serve Boynton Beach?
Do you handle permits?
How long does a kitchen remodel take?
Do you work on condominiums and association-governed homes?
Can you work around us living in the house?
Planning a kitchen remodel in Boynton Beach?
Share your kitchen size, scope and timeline and we will follow up with a project-specific quote.
Call now FOR FREE QUOTE and for service availability. Please have your 5-digit ZIP code ready.