
Parkland, Florida
Kitchen Remodelers Parkland, FL
Residential kitchen remodeling for Parkland homeowners, planned and built from our Boca Raton base. Parkland is largely newer, low-density and heavily association-governed, with substantial single-family homes in planned communities.
Call now FOR FREE QUOTE and for service availability. Please have your 5-digit ZIP code ready.
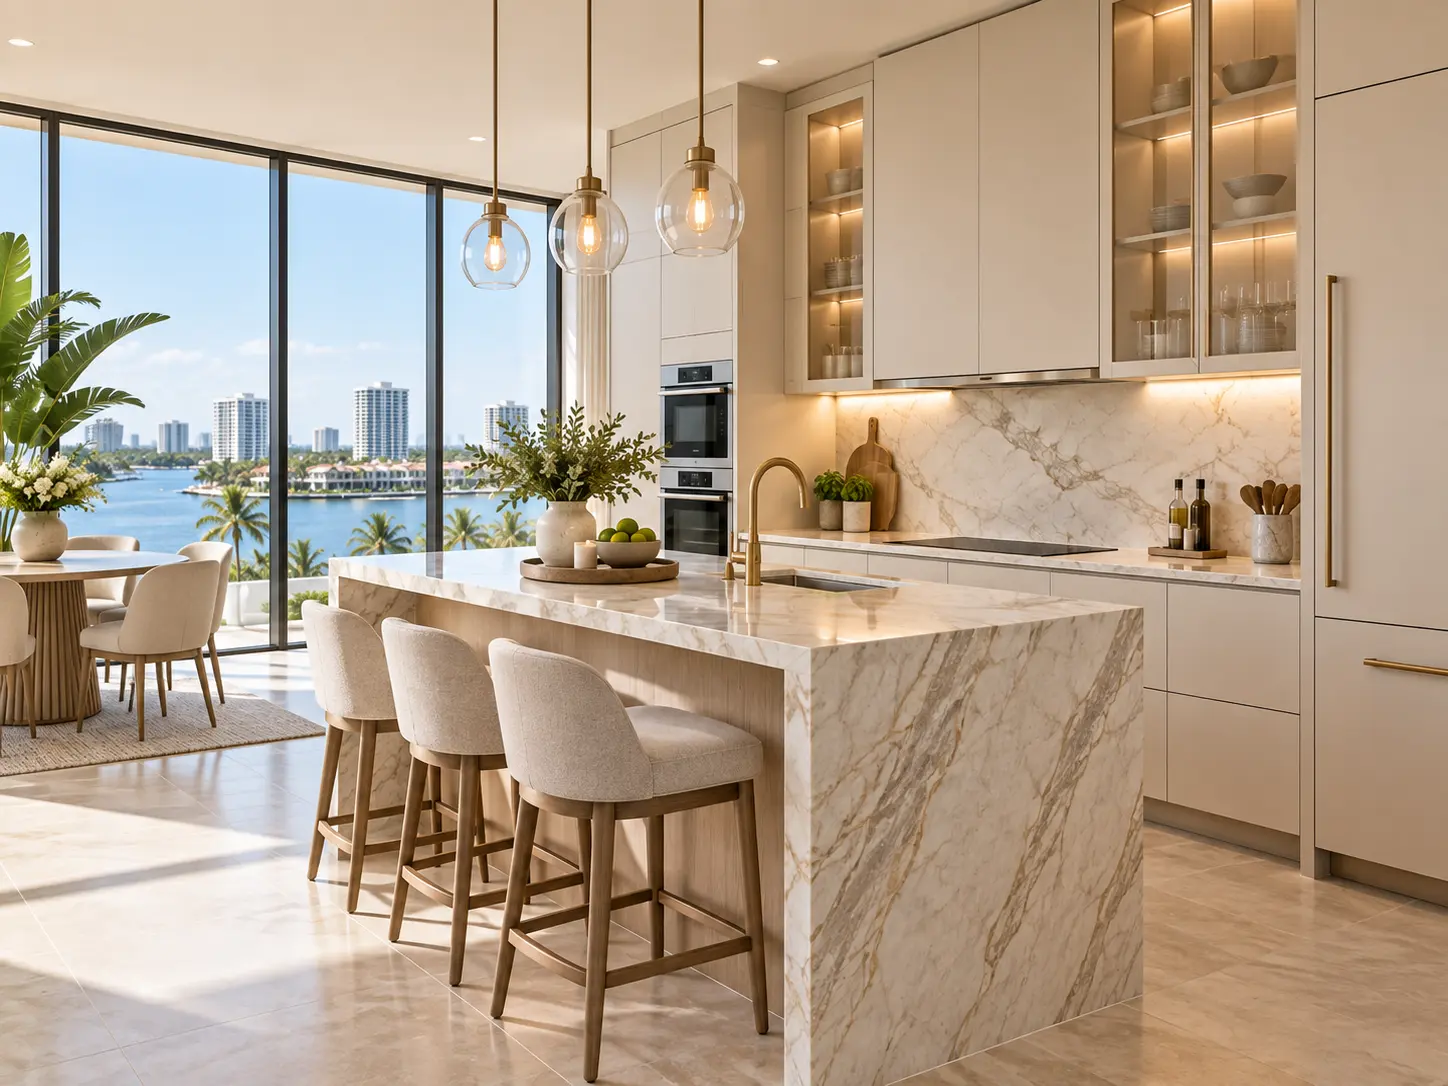
Kitchens in Parkland
Kitchens tend to be large and already open to family rooms, so projects here are more often about elevating finish level, upgrading cabinetry and appliances, and improving islands and lighting than about moving walls.
Community association requirements vary, and permitting is handled by the applicable municipality.
What Parkland kitchen projects usually involve
Parkland's housing stock is generally newer than much of the surrounding area, with larger homes in planned communities and kitchens that were already designed to open onto a family room. That changes the nature of a remodel: rather than fighting a closed plan, the work usually focuses on replacing builder-grade elements with better cabinetry, improving how the island functions, and making storage and lighting match the size of the room.
Scale brings its own design questions. A long island may exceed the usable length of a single slab, so slab selection, seam placement and veining direction matter and are best decided at the stone yard rather than on paper. Tall ceilings change how upper cabinets should be scaled, whether to run cabinetry to the ceiling or add a glass-front tier, and how pendants and recessed lighting should be positioned so the room is lit evenly rather than only over the island.
Storage planning is often where the biggest daily improvement comes from: a properly organized pantry, drawer banks instead of deep base cupboards, dedicated appliance garages, and a separate beverage or coffee zone that keeps traffic out of the main work area.
Because most Parkland neighborhoods are association-governed, expect rules on contractor registration, working hours, delivery access and where a dumpster or container can be placed. Those are typically straightforward but need confirming before a schedule is committed.
What tends to matter on Parkland projects
- Larger remodels may prioritize upgraded cabinetry and appliance packages
- Large islands make slab selection and seam planning important
- Community rules commonly govern deliveries and dumpster placement
- Existing open plans often shift focus to lighting and storage design
- Butler and beverage zones are sometimes added
Permitting information for Parkland
Permitting requirements depend on the scope of work and on the authority with jurisdiction over the property. The official source below is the place to confirm current requirements.
- City of Parkland Official Website
Permitting and inspections for Parkland addresses are administered by the city, and community associations commonly add their own review and access rules.
This is general information, not legal advice. Requirements vary by scope, property and jurisdiction, and associations may impose separate approvals.
How a project runs
The same process applies wherever the home is: understand the kitchen, agree a scope and budget range, design it properly, then build it in a defined sequence.
Conversation first
A call about the kitchen, what is not working, and the range you have in mind. Have your ZIP code ready for service availability.
Measure and assess
Existing conditions, structure, plumbing, electrical and any association or permitting considerations specific to the property.
Design and selections
Layout, cabinetry, countertops, backsplash, flooring, lighting and appliances resolved before anything is ordered.
Approvals and ordering
Permitting where required, association submittals where applicable, and long-lead items released early.
Construction
Demolition, rough trades, inspections, drywall, cabinetry, templating, stone, tile, flooring and finish work in sequence.
Completion
Punch list, adjustment of doors and drawers, cleanup and a walkthrough of how everything operates.
Getting a quote for a Parkland kitchen
Accurate numbers come from the actual kitchen, not from a square-foot average. The variables that move a Parkland budget most are cabinetry level, whether the layout changes, countertop material, appliance package and whether plumbing or electrical has to be relocated.
The cost calculator on this site gives a planning range in a couple of minutes, and a call gets you a conversation about what your specific kitchen would involve.
Answers
Questions homeowners ask
If our Parkland kitchen is already open, what is worth changing?
Can a very long island be done without a visible seam?
Do Parkland communities restrict construction access?
Do you serve Parkland?
Do you handle permits?
How long does a kitchen remodel take?
Do you work on condominiums and association-governed homes?
Can you work around us living in the house?
Planning a kitchen remodel in Parkland?
Share your kitchen size, scope and timeline and we will follow up with a project-specific quote.
Call now FOR FREE QUOTE and for service availability. Please have your 5-digit ZIP code ready.