
Layout Remodeling
Kitchen Layout Remodeling in Boca Raton, FL
Moving walls, widening openings and repositioning appliances — the changes that alter how a kitchen actually works rather than how it looks.
Call now FOR FREE QUOTE and for service availability. Please have your 5-digit ZIP code ready.
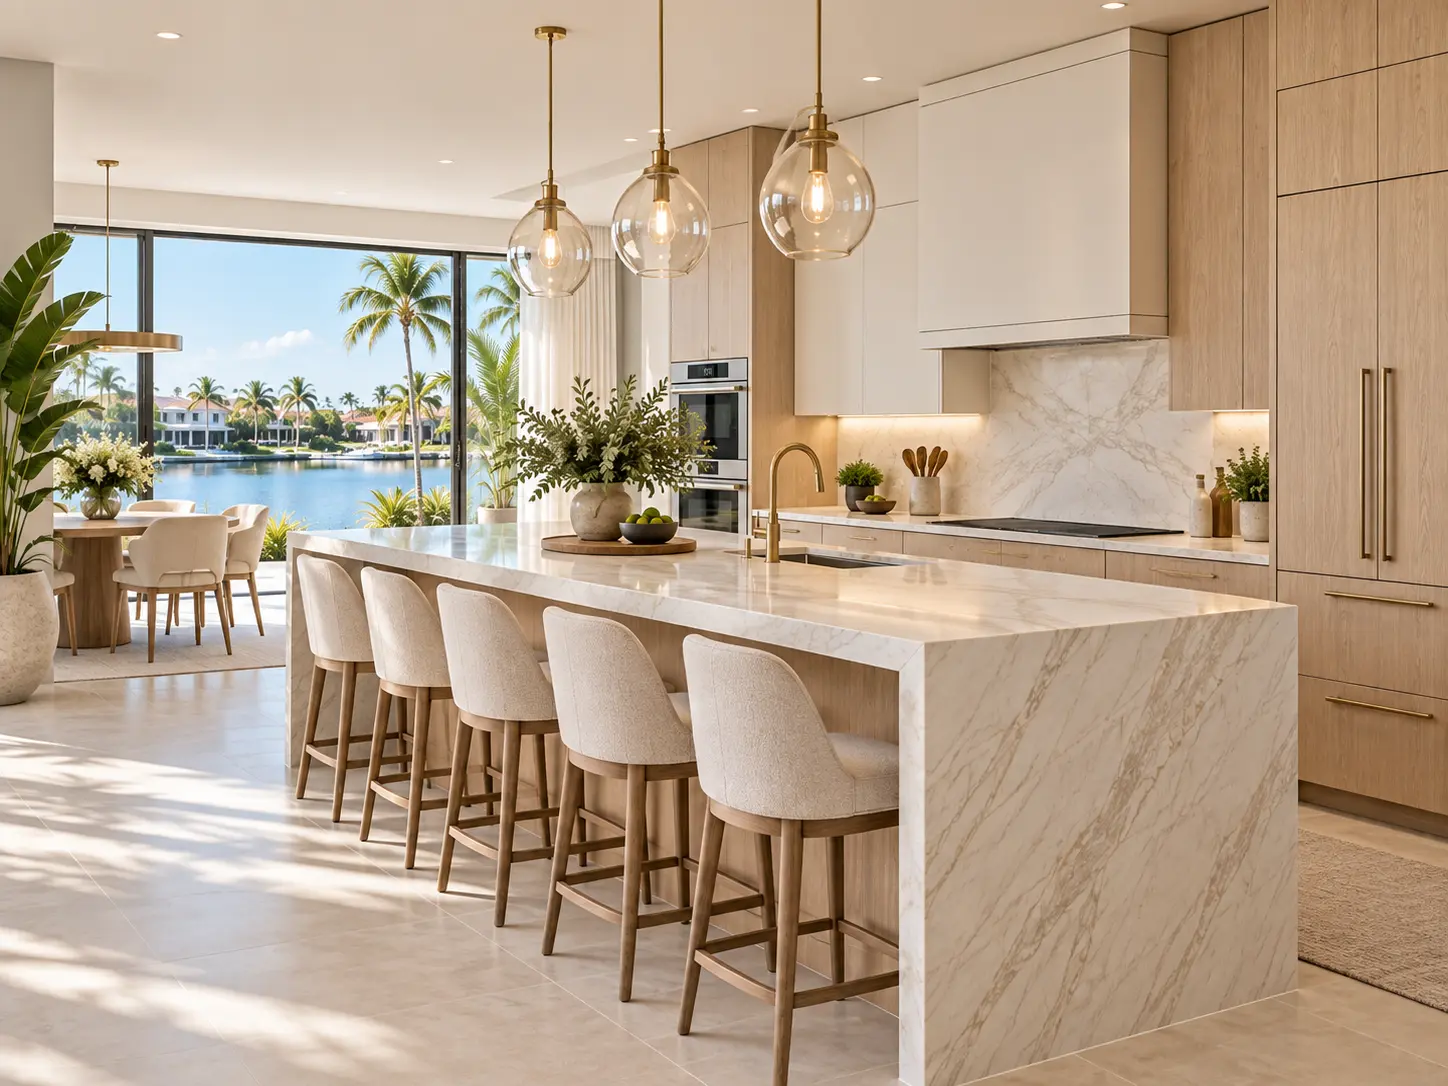
The layout question comes before everything else
Layout decides the budget. A kitchen that keeps its plumbing, its walls and its appliance positions is a materials-and-labor project. A kitchen that moves any of those adds structural review, trade work, inspections and time.
The common Boca Raton version of this is a 1980s or 1990s home where the kitchen is separated from the family room by a wall with a pass-through. Opening that wall is frequently the single change that makes the whole house feel different — and whether it is straightforward depends entirely on whether the wall is load-bearing and what runs inside it.
Layout changes that earn their cost
Removing or shortening a wall
Connects the kitchen to living space and borrows light. Requires assessing load path and any services in the wall.
Widening an opening
Less invasive than full removal and often achieves most of the visual connection.
Removing soffits
Recovers a foot or more of cabinet height and removes the dated horizontal band around the room.
Relocating the refrigerator
Frequently fixes a blocked walkway and frees a wall for continuous counter run.
Moving the range
Improves workflow but brings ventilation routing and gas or electrical work with it.
Converting to an island plan
Replaces a peninsula with an island, changing circulation and seating in one move.
What has to be checked before a wall comes out
- Whether the wall carries load from above or from the roof structure
- Plumbing supply, drain or vent lines running vertically inside it
- Electrical circuits, including any feeding other rooms
- HVAC ducts or returns concealed in the wall or soffit
- Slab conditions where new footings or beam supports may be needed
- In condominiums, whether building approval permits the change at all
Working layouts worth knowing
The classic work triangle — sink, range, refrigerator — still holds up as a sanity check, but zone thinking is more useful in modern kitchens. Define a prep zone with counter and waste, a cooking zone with landing space on both sides of the range, a cleanup zone at the sink and dishwasher, and a storage zone for pantry and refrigeration.
When those zones do not overlap awkwardly, a kitchen feels effortless regardless of its shape. When they do — when the dishwasher door blocks the pantry, or the only prep counter is across the room from the range — no amount of finish quality compensates.
Answers
Questions homeowners ask
Can any wall in my kitchen be removed?
How much does opening a wall add to a project?
Is removing a soffit difficult?
Can layouts be changed in a condominium?
Ready to plan your kitchen remodel?
Share your kitchen size, scope and timeline and we will follow up with a project-specific quote.
Call now FOR FREE QUOTE and for service availability. Please have your 5-digit ZIP code ready.