
Layout
Kitchen Layout Guide
The standard layouts, the clearances that make each one work, and how to think in zones rather than a single work triangle.
Call now FOR FREE QUOTE and for service availability. Please have your 5-digit ZIP code ready.
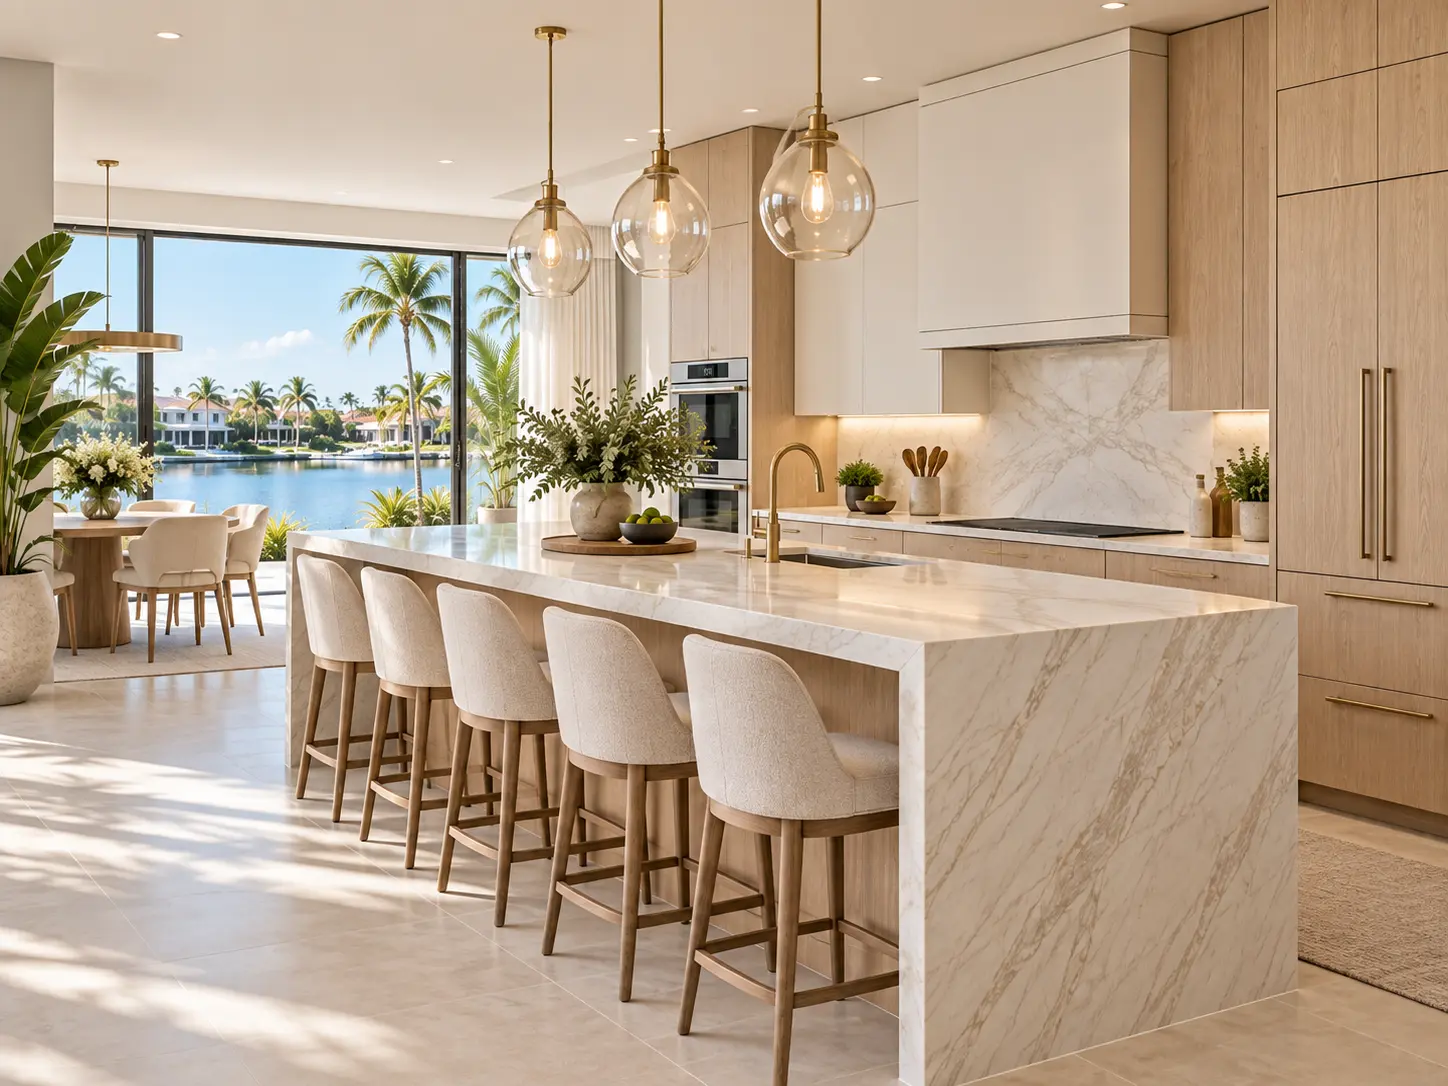
The layouts and where each fits
Galley
Two parallel runs. Extremely efficient for one cook; needs 42 to 48 inches between runs.
L-shaped
Two adjoining walls. Flexible, open to adjacent space and the natural host for an island.
U-shaped
Three walls of storage and counter. Maximum capacity; can feel enclosed without an opening.
L with island
The most common contemporary plan. Works when clearances genuinely allow it.
Peninsula
A connected run instead of a free-standing island. The answer when the room is too narrow.
Single wall
Everything on one run, usually in condos and compact homes. Storage engineering carries it.
Clearances worth holding to
- 36–42 inches of working aisle, 48 where traffic passes
- 15 inches of landing space beside the refrigerator
- 12–15 inches of counter on each side of the range
- 24 inches of clear counter beside the sink for prep
- 21 inches of clear floor in front of the dishwasher
- No appliance doors that collide when open
- Waste pull-out within a step of the prep counter
- A walkway that does not cross the cooking zone
Zones beat the triangle
The work triangle was designed for a single cook in a closed kitchen. Modern kitchens host several people and several activities at once, so it is more useful to define zones: prep, cooking, cleanup, storage and, often, a beverage or coffee zone kept away from the work area.
When those zones do not overlap, two people can work without colliding and guests can get a drink without walking through the cooking. That single change is frequently what makes a remodeled kitchen feel dramatically better.
Answers
Questions homeowners ask
Which layout is best?
Do I need an island?
How much counter space is enough?
Should the kitchen be open to the living area?
Ready to plan your kitchen remodel?
Share your kitchen size, scope and timeline and we will follow up with a project-specific quote.
Call now FOR FREE QUOTE and for service availability. Please have your 5-digit ZIP code ready.