
Lighthouse Point, Florida
Kitchen Remodelers Lighthouse Point, FL
Residential kitchen remodeling for Lighthouse Point homeowners, planned and built from our Boca Raton base. Lighthouse Point is a compact waterfront community with many canal-front single-family homes and direct ocean access.
Call now FOR FREE QUOTE and for service availability. Please have your 5-digit ZIP code ready.
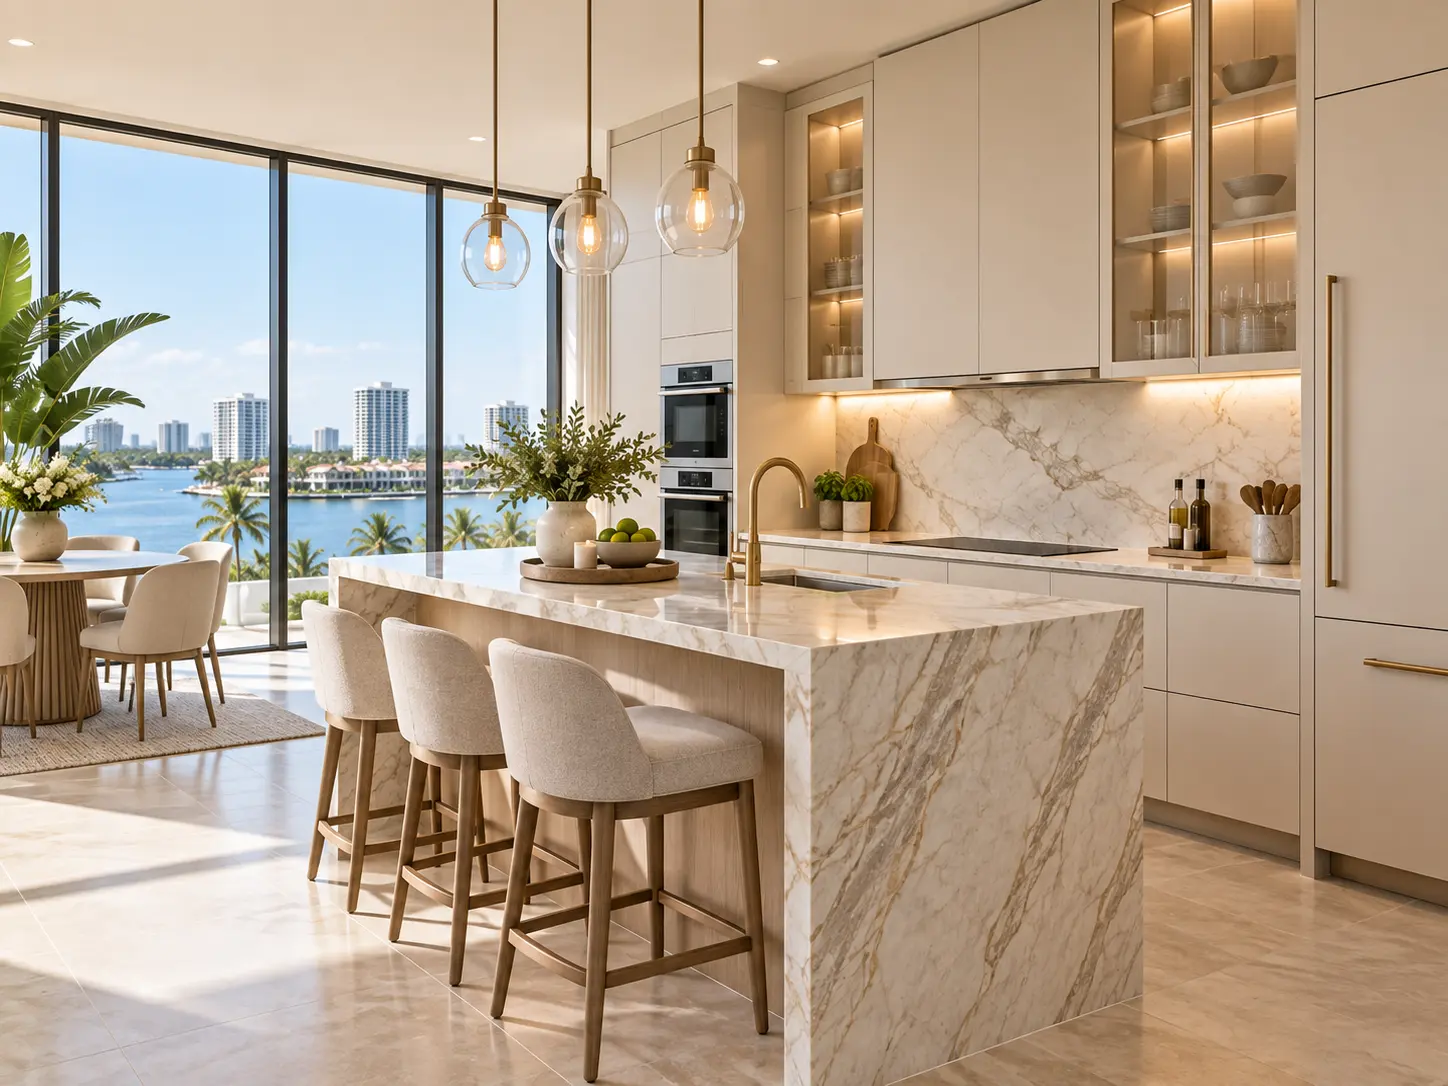
Kitchens in Lighthouse Point
Many homes are mid-century originals that have been progressively updated. Kitchens frequently face the water side, so a common goal is opening the kitchen toward the canal view and the outdoor living area.
Municipal permitting applies, and requirements should be confirmed for the specific property.
Canal-front homes and kitchen design
Most of Lighthouse Point is single-family housing on canals with access to the Intracoastal, and that orientation tends to drive kitchen design more than anything else. The rear of the home usually holds the view, the pool and the dock, so the recurring question is how much of that can be brought into the kitchen without compromising how the room works.
In practice that means deciding whether a wall between kitchen and living or family space can open, whether the sink can sit on a run that faces the water, and whether seating should be arranged so people at the island look outward. Where a wall is load-bearing, a beam can sometimes achieve the same effect, which is an engineering and permitting question rather than only a design one.
Indoor-outdoor use also affects material choices. Kitchens next to a pool door take more traffic, moisture and sunlight, so flooring wear, finish stability and UV behaviour of counters matter. Strong direct light shows surface imperfections and color differences more clearly, which is a good reason to view slabs and samples in daylight rather than under showroom lighting.
The lots themselves are generally compact. Delivery access, where a container can sit, and how materials reach the rear of the property are worth agreeing before demolition, particularly when landscaping, pool decking or a dock area must be protected.
What tends to matter on Lighthouse Point projects
- Sightlines to the water often drive the layout decision
- Indoor-outdoor flow to pool and dock areas can influence finishes
- Salt air favors stable finishes and quality hardware
- Original mid-century plans commonly separate kitchen from living space
- Compact lots can limit staging and dumpster placement
Permitting information for Lighthouse Point
Permitting requirements depend on the scope of work and on the authority with jurisdiction over the property. The official source below is the place to confirm current requirements.
- City of Lighthouse Point Official Website
Permitting and inspections for Lighthouse Point addresses are administered by the city. Requirements depend on the scope of work proposed.
This is general information, not legal advice. Requirements vary by scope, property and jurisdiction, and associations may impose separate approvals.
How a project runs
The same process applies wherever the home is: understand the kitchen, agree a scope and budget range, design it properly, then build it in a defined sequence.
Conversation first
A call about the kitchen, what is not working, and the range you have in mind. Have your ZIP code ready for service availability.
Measure and assess
Existing conditions, structure, plumbing, electrical and any association or permitting considerations specific to the property.
Design and selections
Layout, cabinetry, countertops, backsplash, flooring, lighting and appliances resolved before anything is ordered.
Approvals and ordering
Permitting where required, association submittals where applicable, and long-lead items released early.
Construction
Demolition, rough trades, inspections, drywall, cabinetry, templating, stone, tile, flooring and finish work in sequence.
Completion
Punch list, adjustment of doors and drawers, cleanup and a walkthrough of how everything operates.
Getting a quote for a Lighthouse Point kitchen
Accurate numbers come from the actual kitchen, not from a square-foot average. The variables that move a Lighthouse Point budget most are cabinetry level, whether the layout changes, countertop material, appliance package and whether plumbing or electrical has to be relocated.
The cost calculator on this site gives a planning range in a couple of minutes, and a call gets you a conversation about what your specific kitchen would involve.
Answers
Questions homeowners ask
Can we open the kitchen toward the canal view?
Do waterfront kitchens need different materials?
How is access handled on a compact waterfront lot?
Do you serve Lighthouse Point?
Do you handle permits?
How long does a kitchen remodel take?
Do you work on condominiums and association-governed homes?
Can you work around us living in the house?
Planning a kitchen remodel in Lighthouse Point?
Share your kitchen size, scope and timeline and we will follow up with a project-specific quote.
Call now FOR FREE QUOTE and for service availability. Please have your 5-digit ZIP code ready.